
3584 Creekstone WayWake Forest, NC 27587
Due to the health concerns created by Coronavirus we are offering personal 1-1 online video walkthough tours where possible.
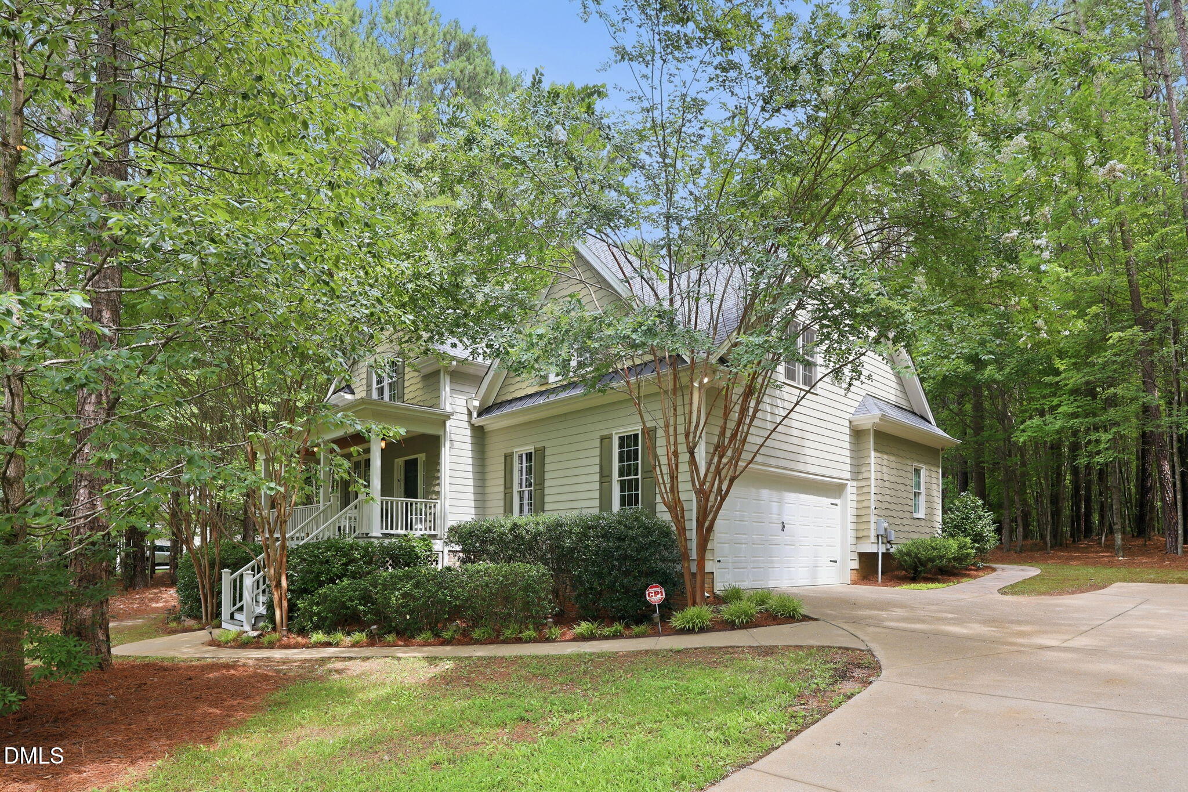
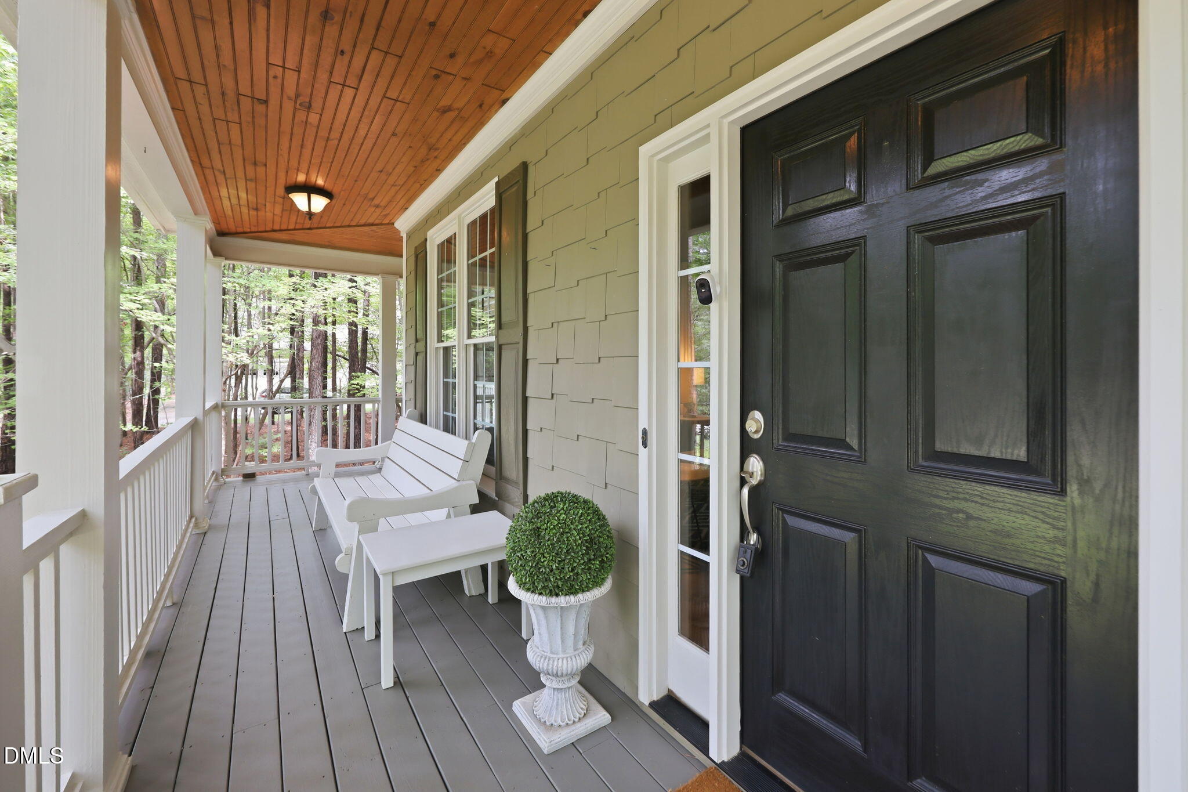
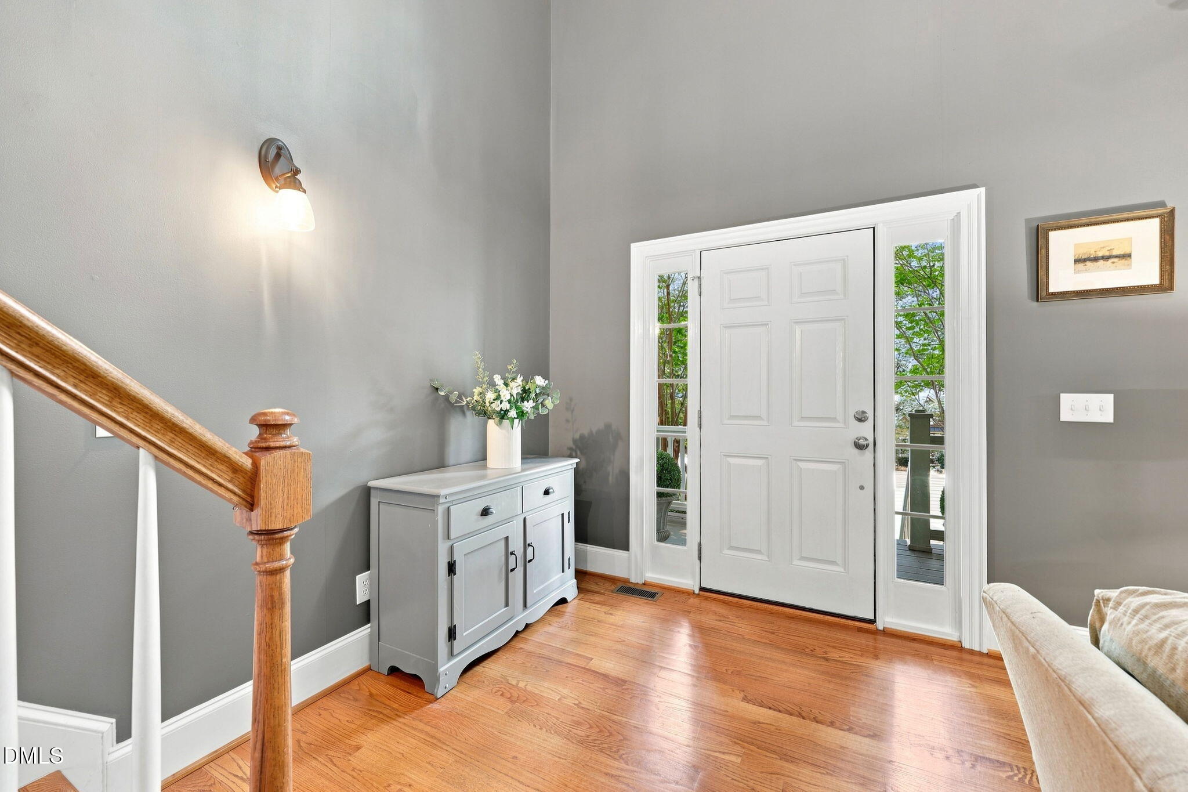
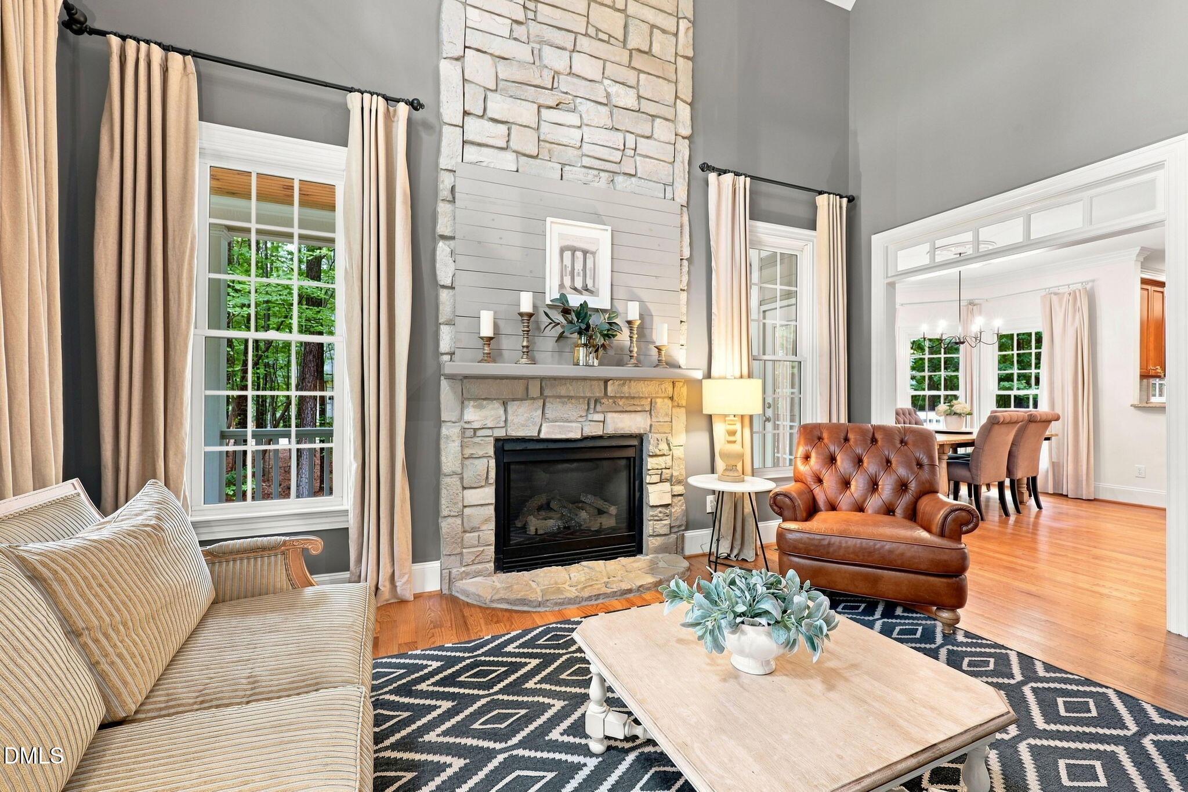
This great floor plan offers the perfect blend of style & convenience. The wrap-around porch, screened porch with skylights & deck with seating provides year-round enjoyment. Interior floor plan features a thoughtful layout with 4 Bedrooms, 2.5 Baths, versatile loft area & huge bonus with closets. Bright 2-Story Living Room with Stone gas fireplace. Dining with a large bay window. Kitchen w/granite, tile backsplash, under cabinet lighting, large pantry, counter seating, & stainless-steel appliances. Primary suite conveniently located on the main level providing a private retreat has a large bay window, whirlpool tub, separate tiled shower, dual vanity, linen closet and large walk-in closet. 3 bedrooms on the 2nd level with generous closets. The Sunroom overlooks the peaceful backyard with a garden area & firepit. Spacious 1st floor laundry room with utility sink, cabinet, shelving & ceramic tile flooring. Finished 2-Car garage w/side entry & epoxy floor. Nicely landscaped lot w/paver stone walkway to the bk yd. Roof was replaced in 2024.
| 9 minutes ago | Listing updated with changes from the MLS® | |
| 55 minutes ago | Listing first seen on site |

Listings that are marked with an icon are provided courtesy of the Triangle MLS, Inc. of North Carolina, Internet Data Exchange Database. Copyright 2026 Triangle MLS, Inc. of North Carolina. All rights reserved.
Last checked: 2026-07-23 09:24 PM UTC
Did you know? You can invite friends and family to your search. They can join your search, rate and discuss listings with you.